Executive Summary
62-3916 Lanikeha Place 1
Overview
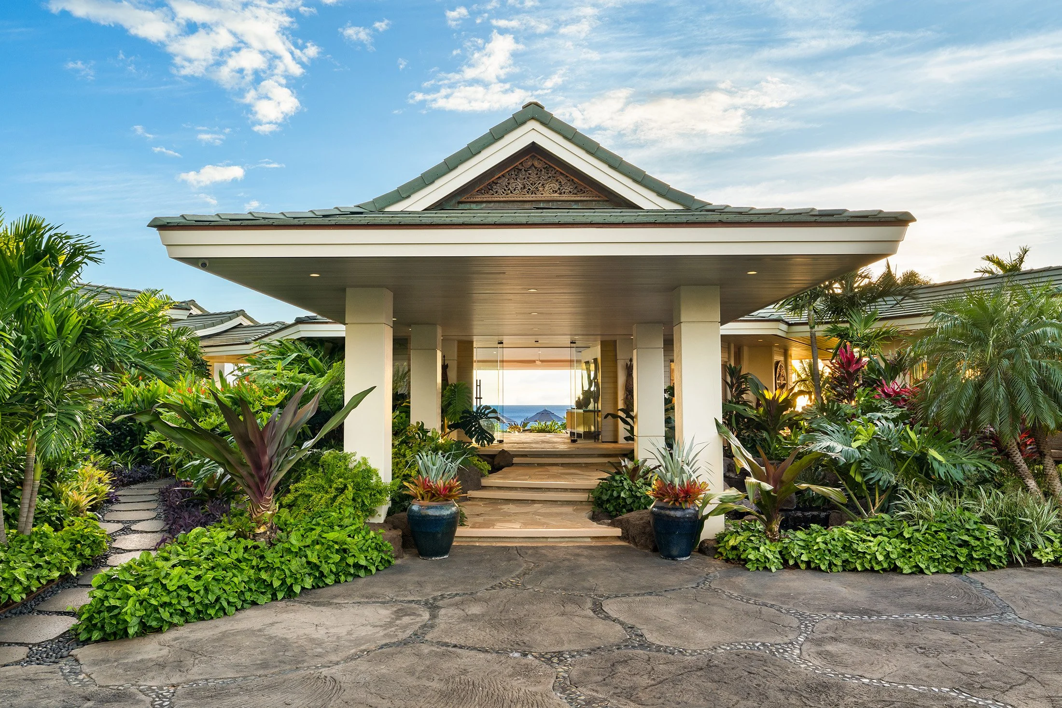
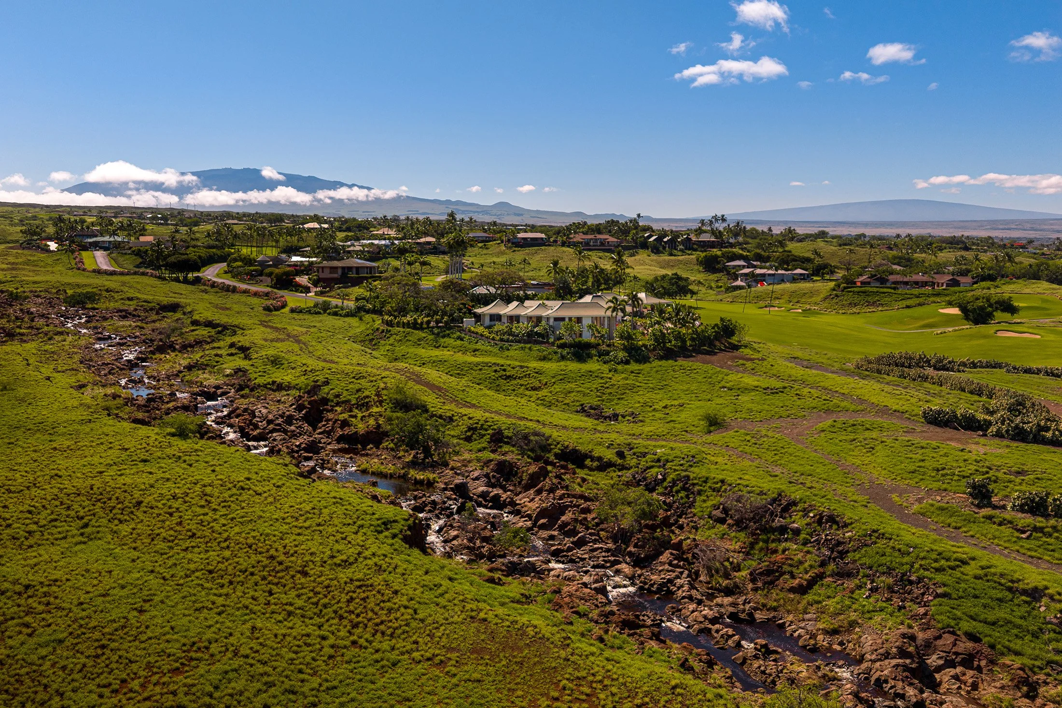
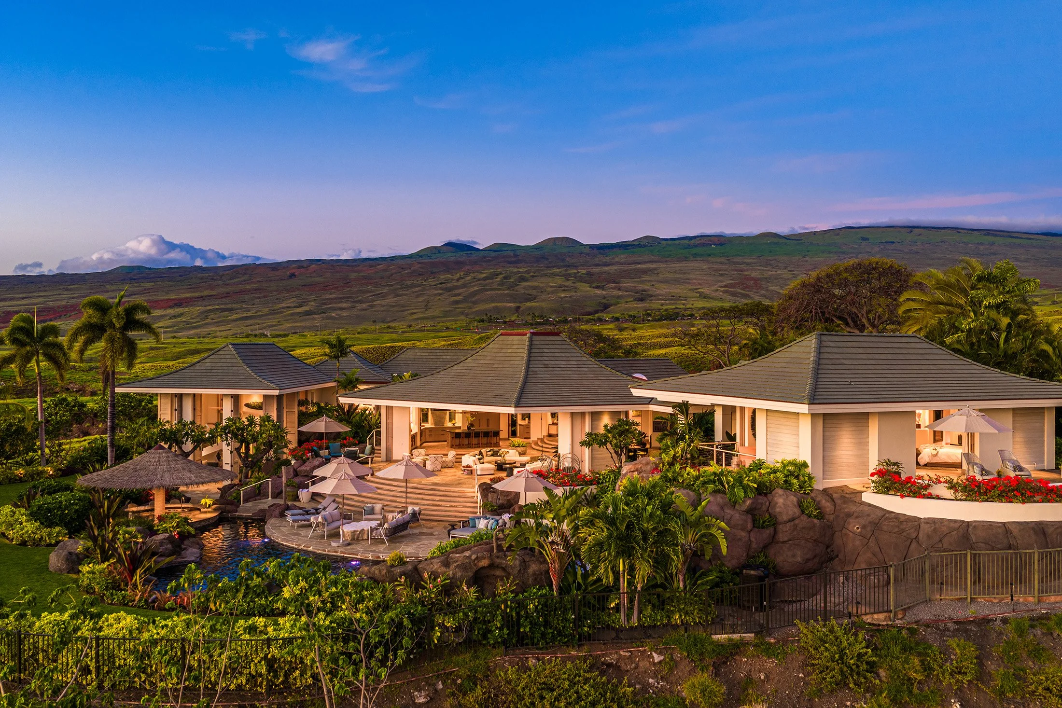
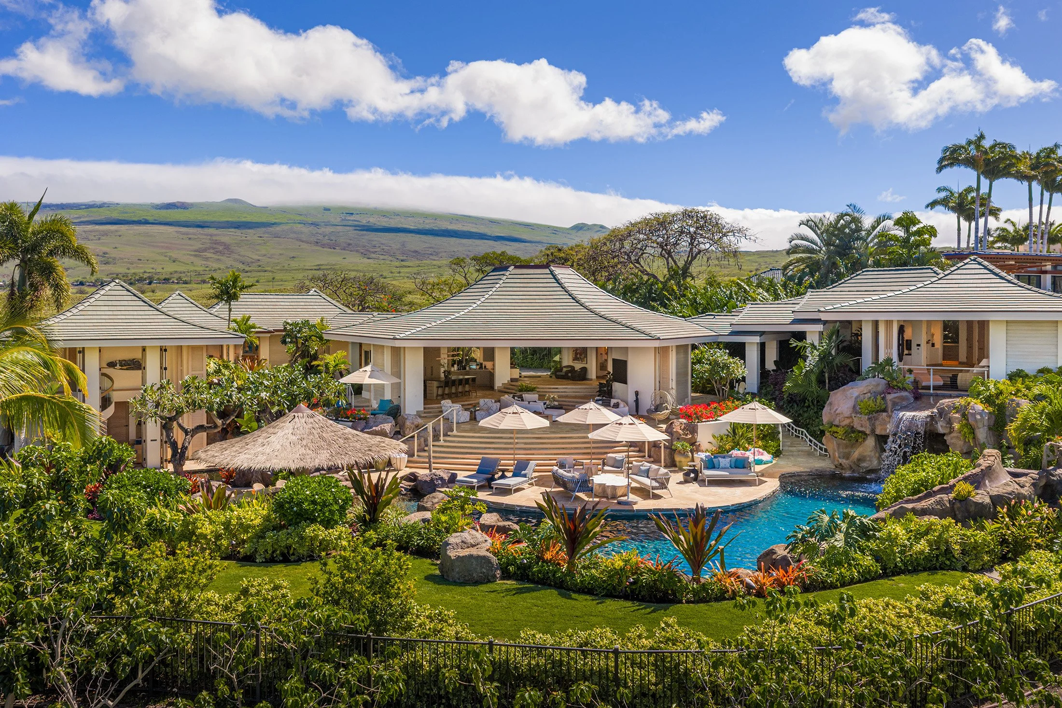
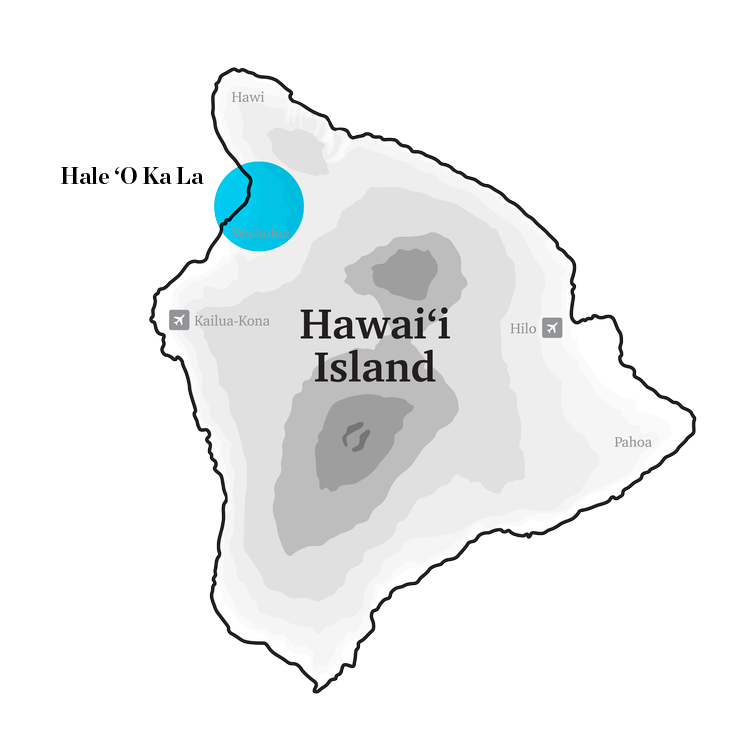
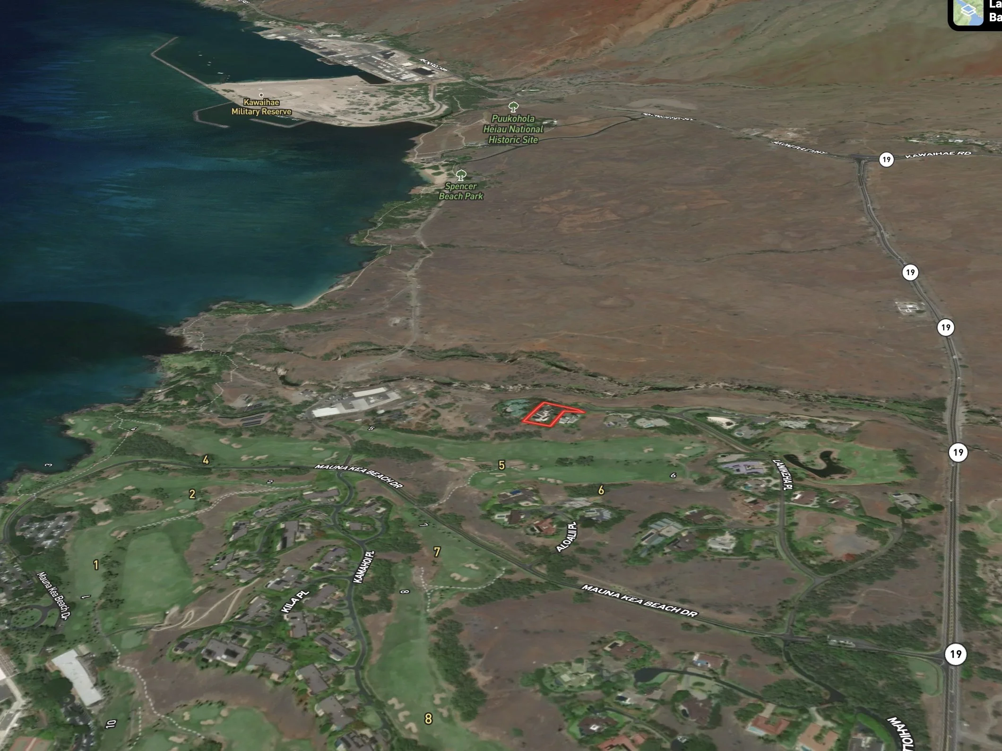
Hale ‘O Ka La, meaning “House of the Sun,” is a thoughtfully reimagined estate set along a dramatic stretch of coastline within Mauna Kea Resort. The 5,358-square-foot residence is arranged as a series of interconnected pavilions that emphasize movement and connection to the surrounding landscape. Its recent transformation has introduced a more light and open design language while maintaining inspiration from the original architectural vision. Unobstructed ocean and mountain views are present throughout, creating an ongoing connection to the endless beauty of the Kohala Coast. The property also offers a unique pairing of privacy and openness due to its protected surroundings. The layout encourages both shared experiences and private retreat, making it highly adaptable for different types of ownership. A proven luxury short-term rental operation is in place and running. On the Kohala Coast, opportunities like this do not repeat themselves.
Key Statistics
$17.5M
OFFER PRICE
0.86 acres
LOT SIZE
5,358 SF
HOME SIZE
5
BEDROOMS
5 full, 2 half
BATHROOMS
2024
FULL REBUILD
Location: South Kohala, Mauna Kea Resort
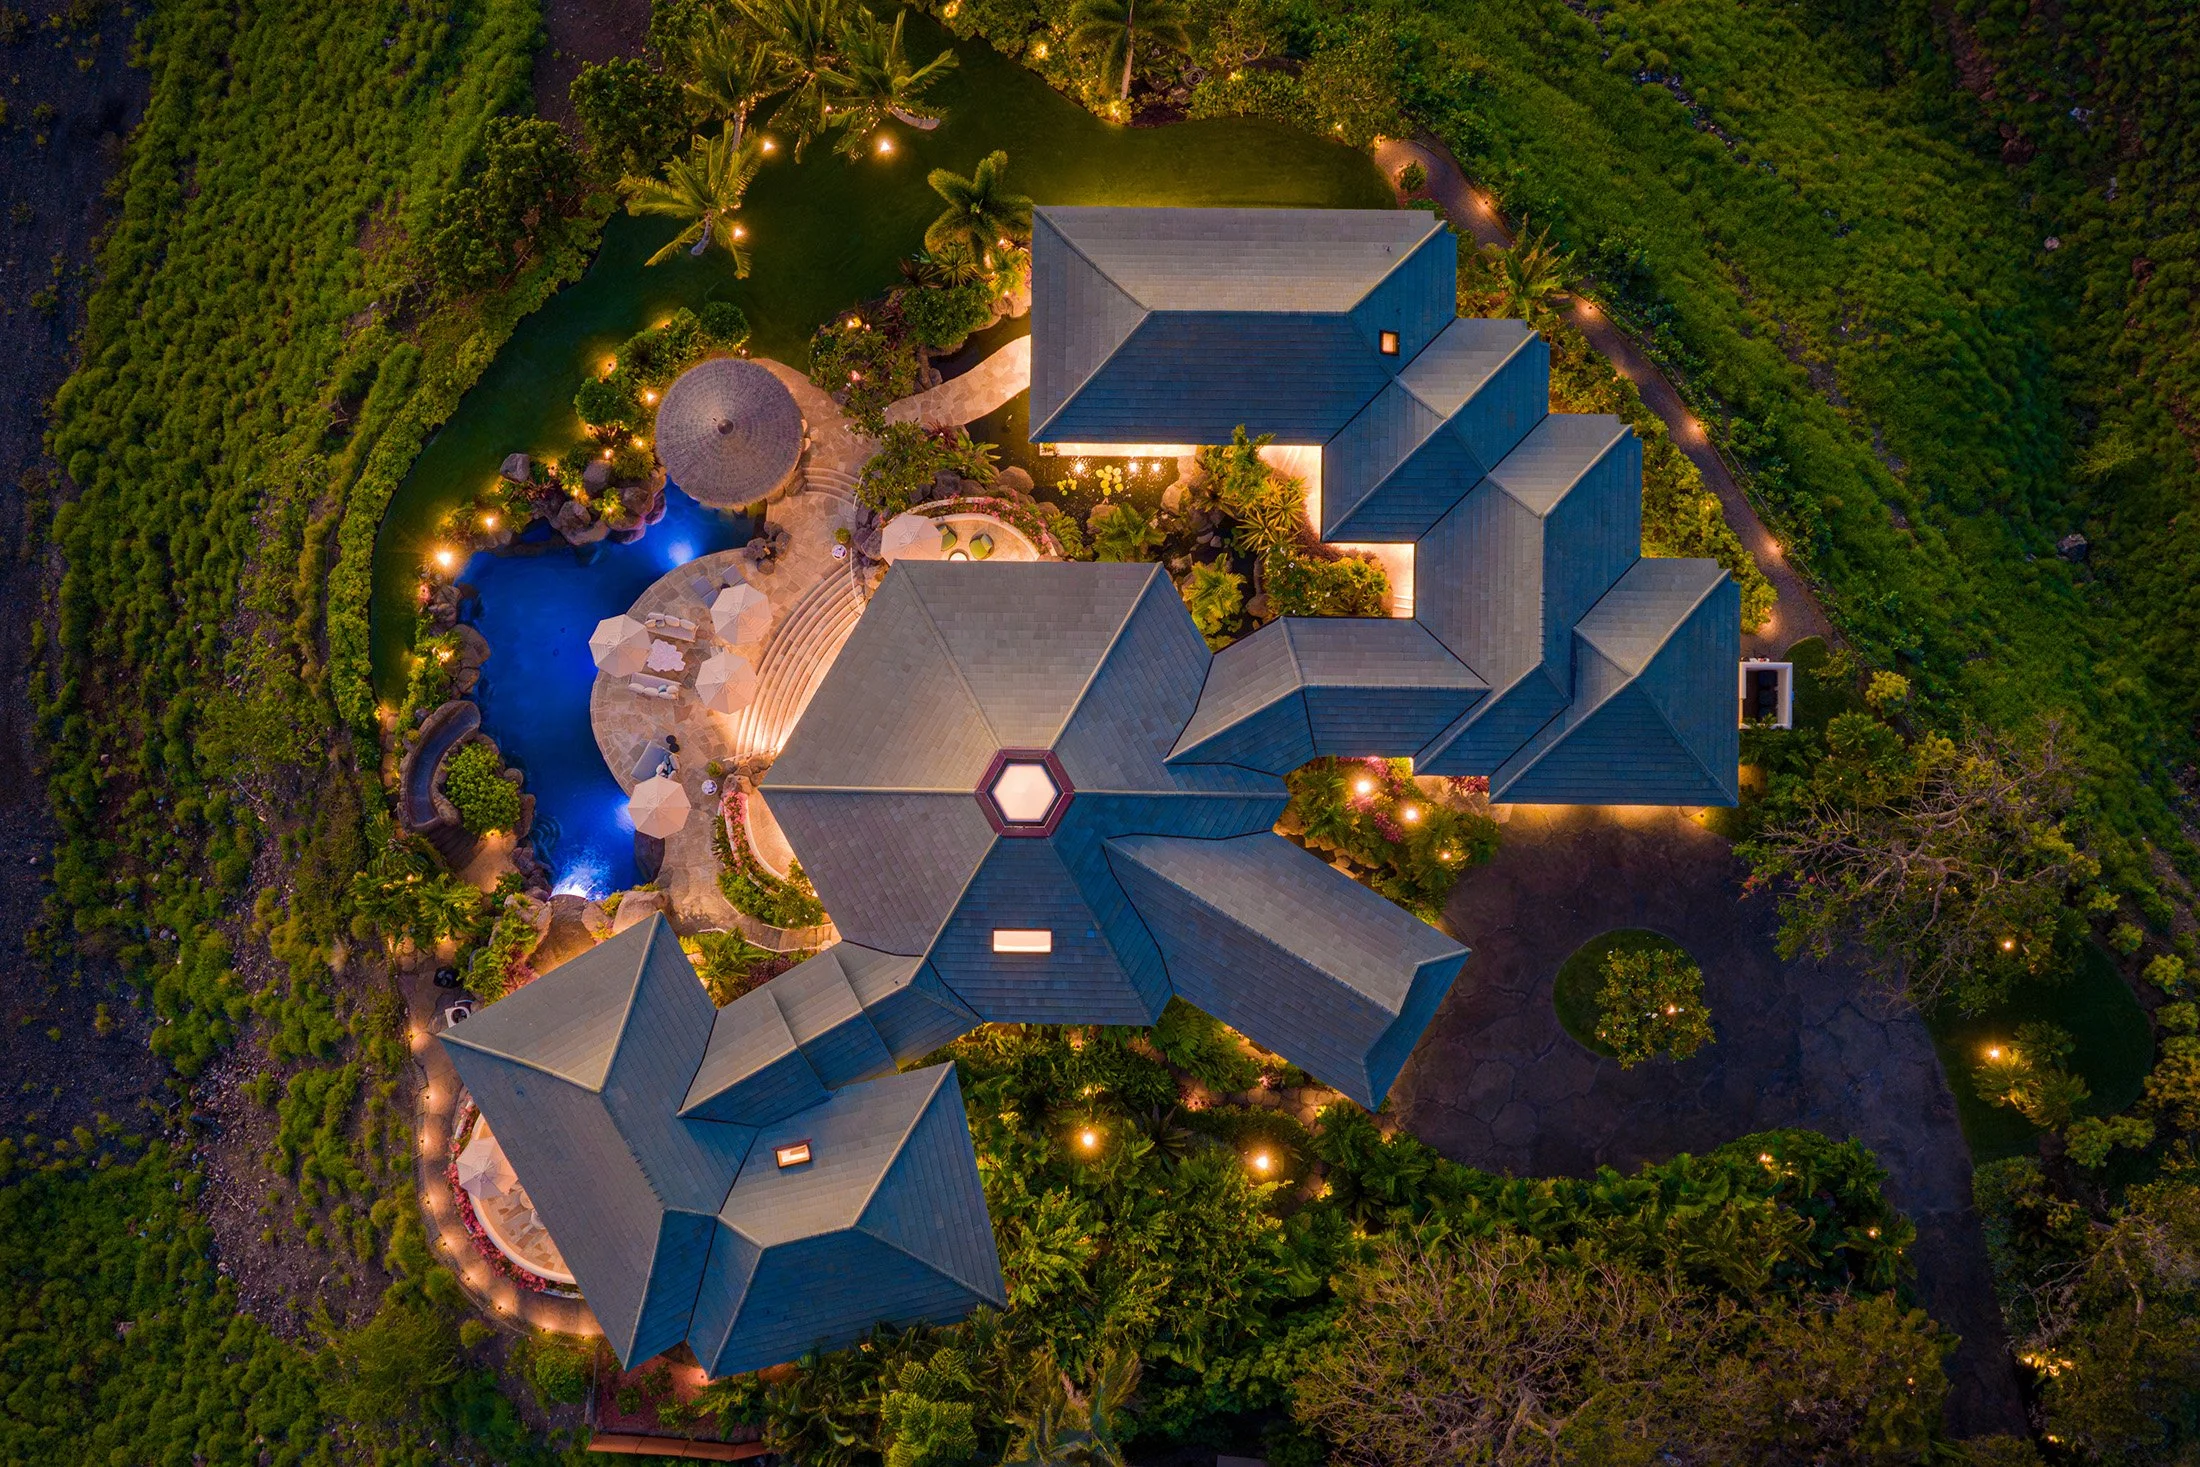
Architectural Style: Kauhale-inspired compound
Key Features
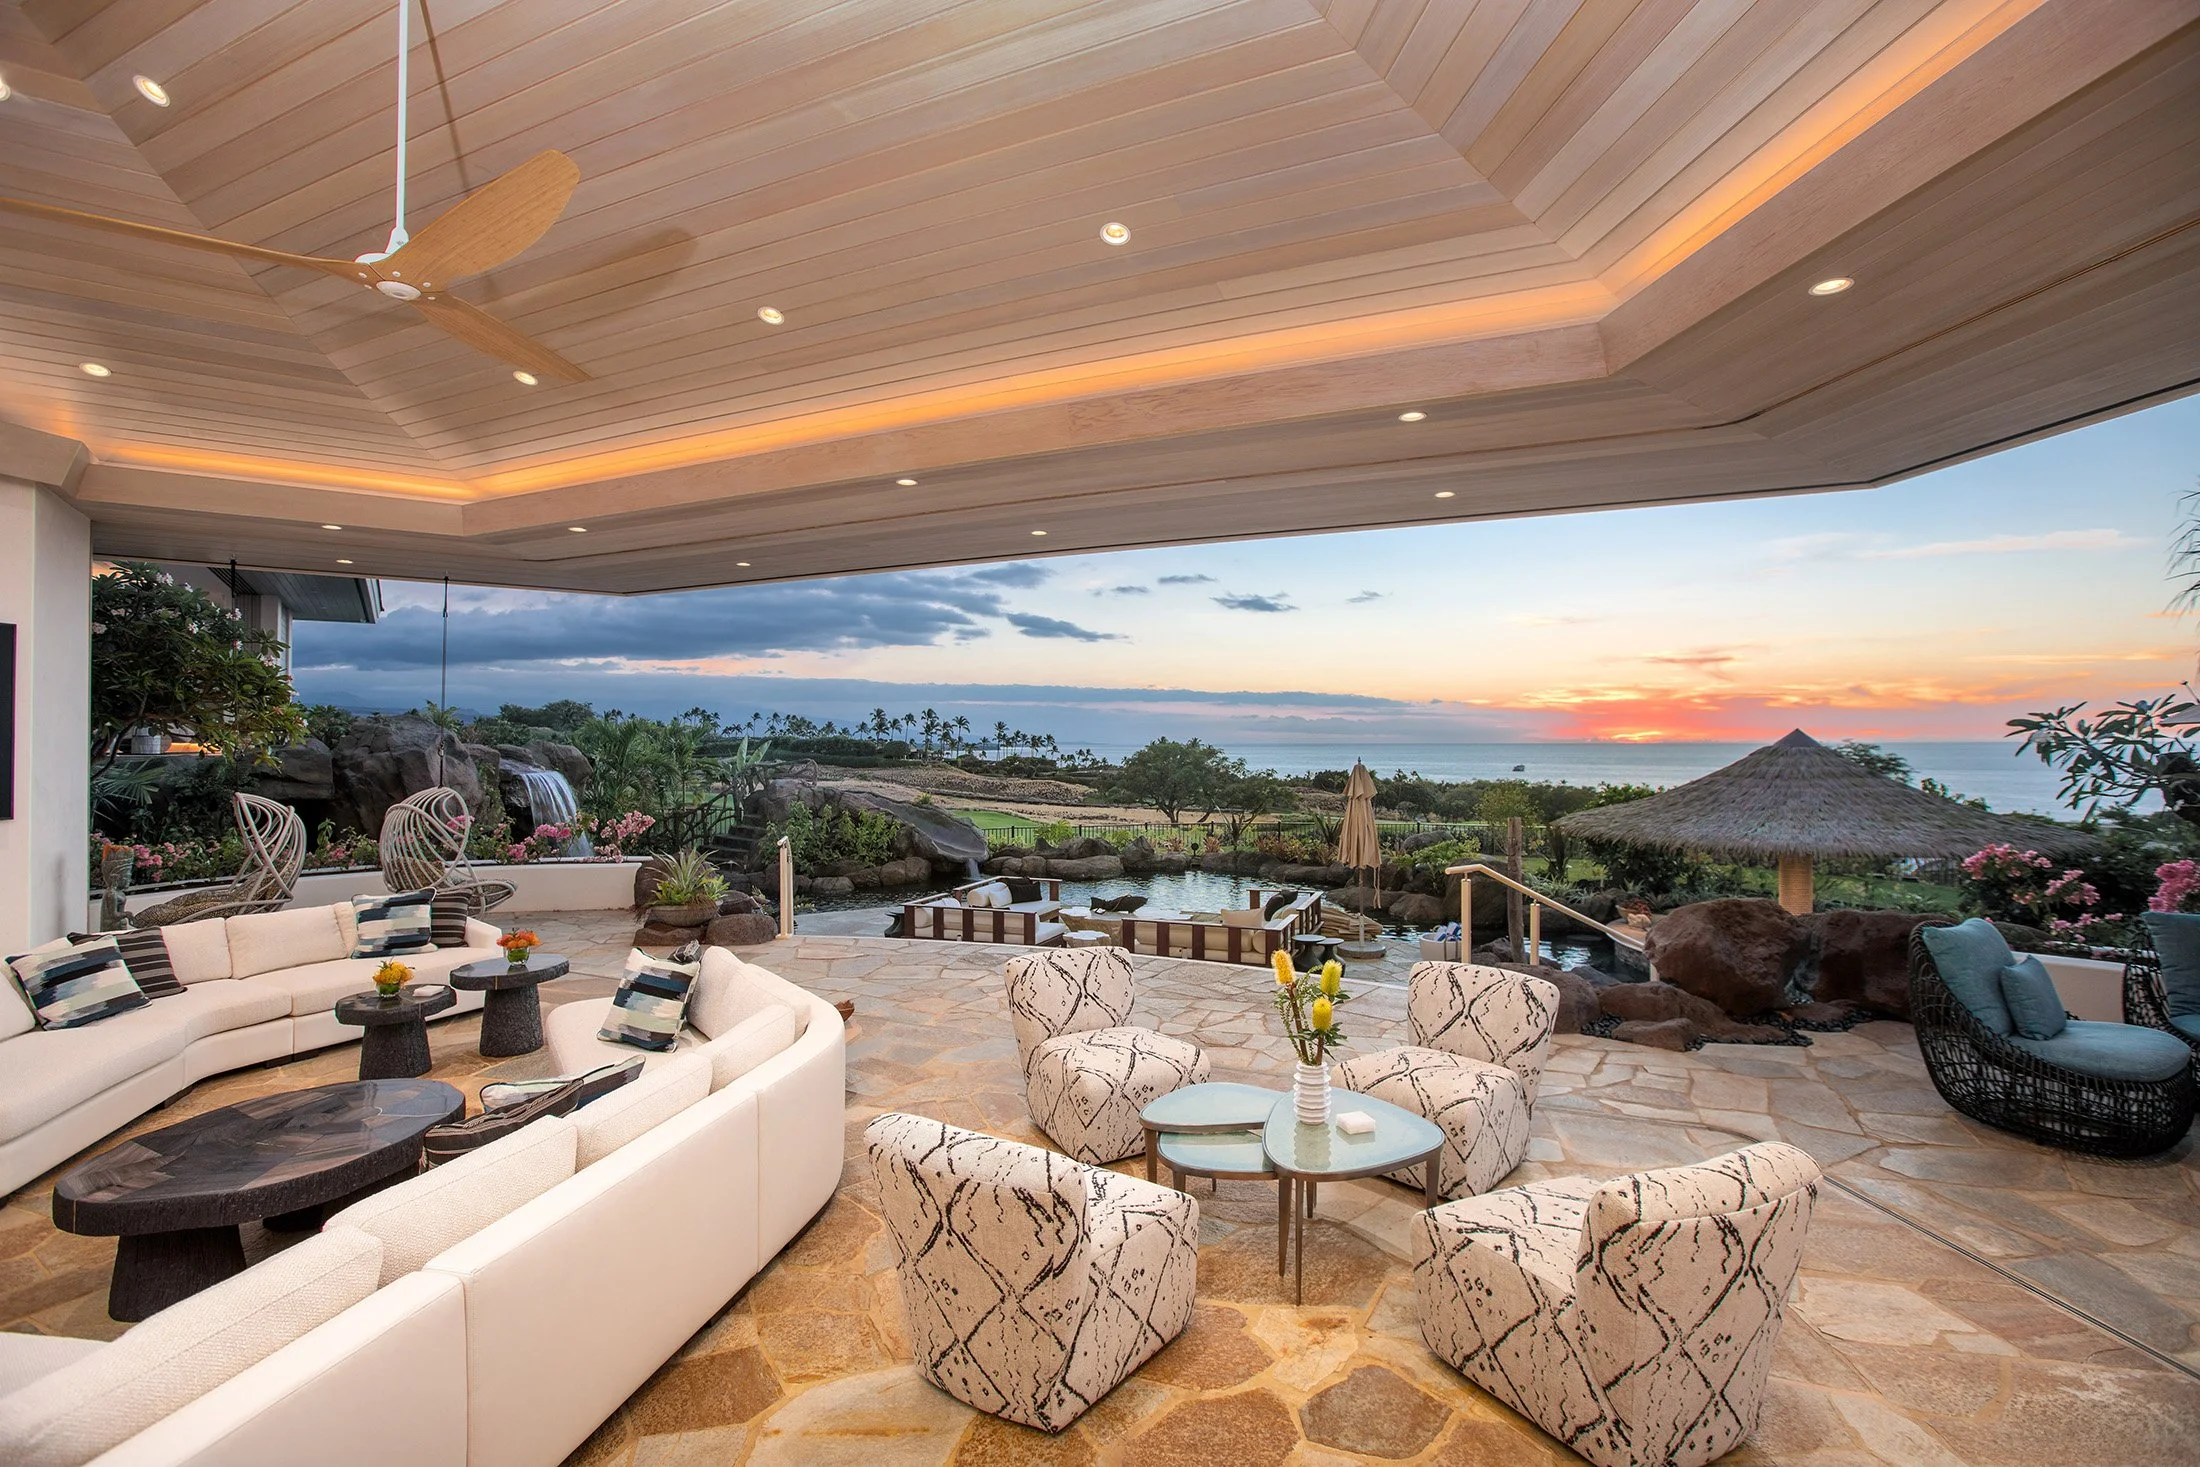
Set in a dramatic coastal position that captures uninterrupted views of the Pacific Ocean from multiple vantage points throughout the home.
Directly adjacent to expansive protected land, enhancing both privacy and the sense of openness surrounding the estate.
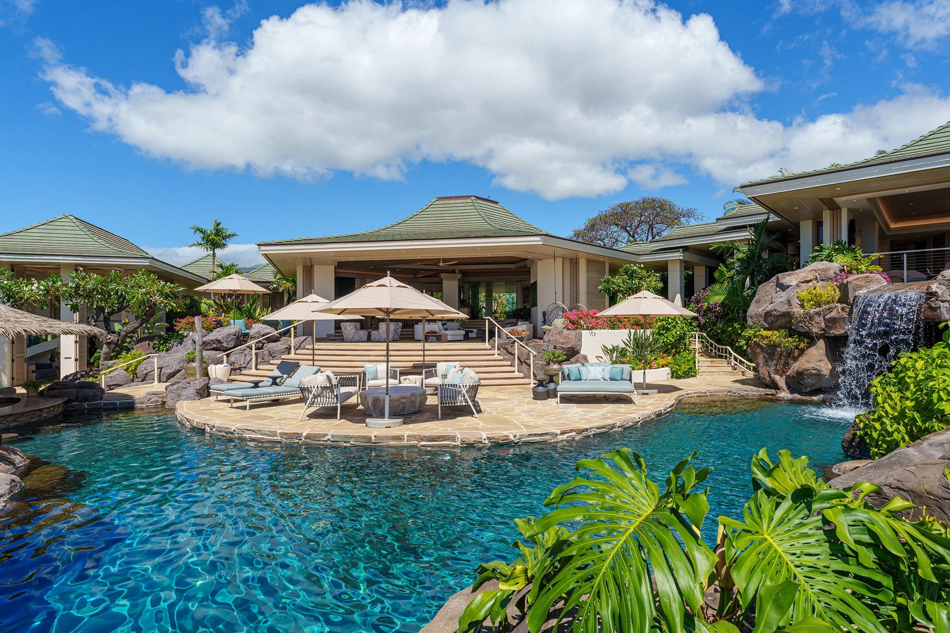
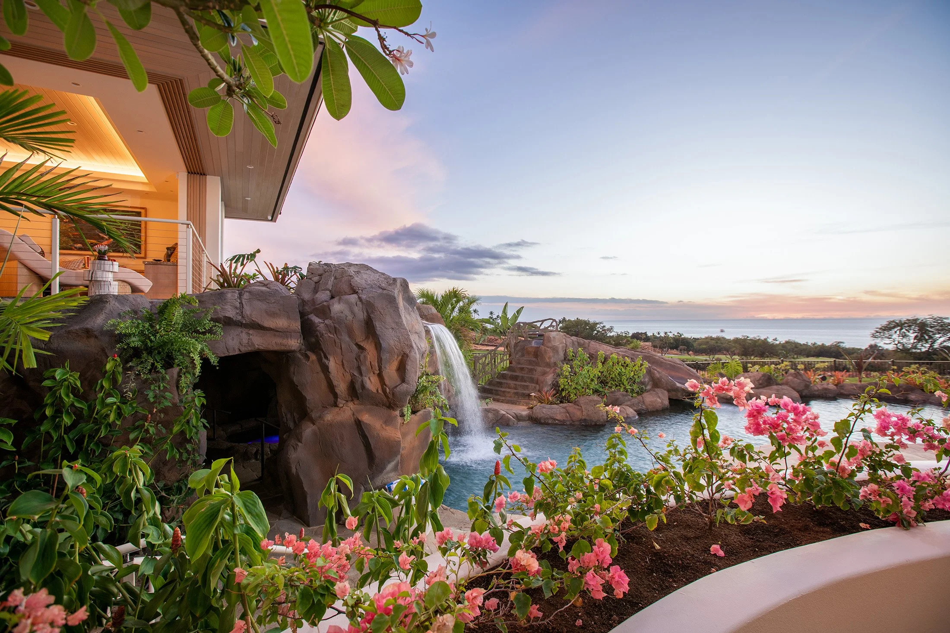
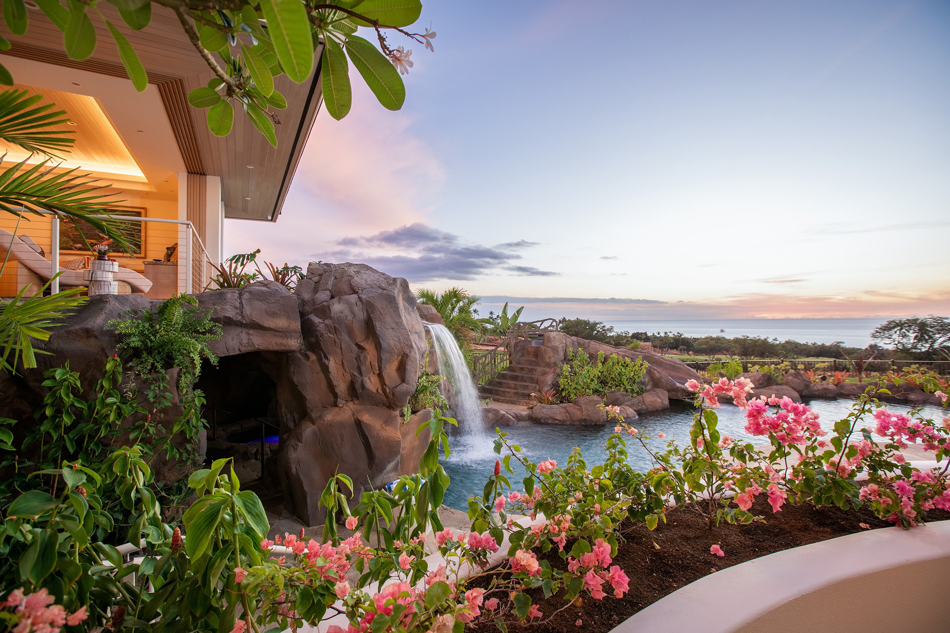
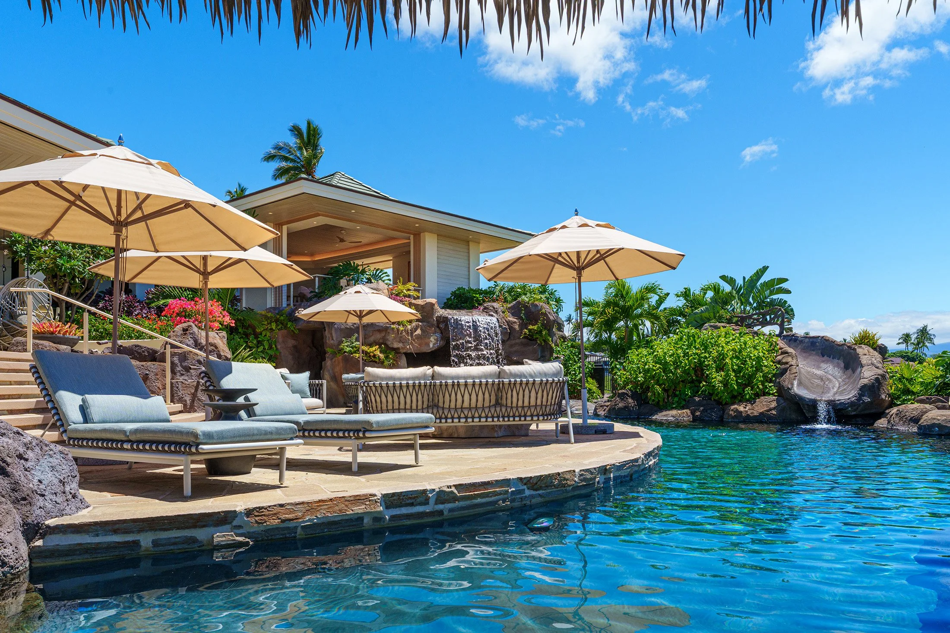
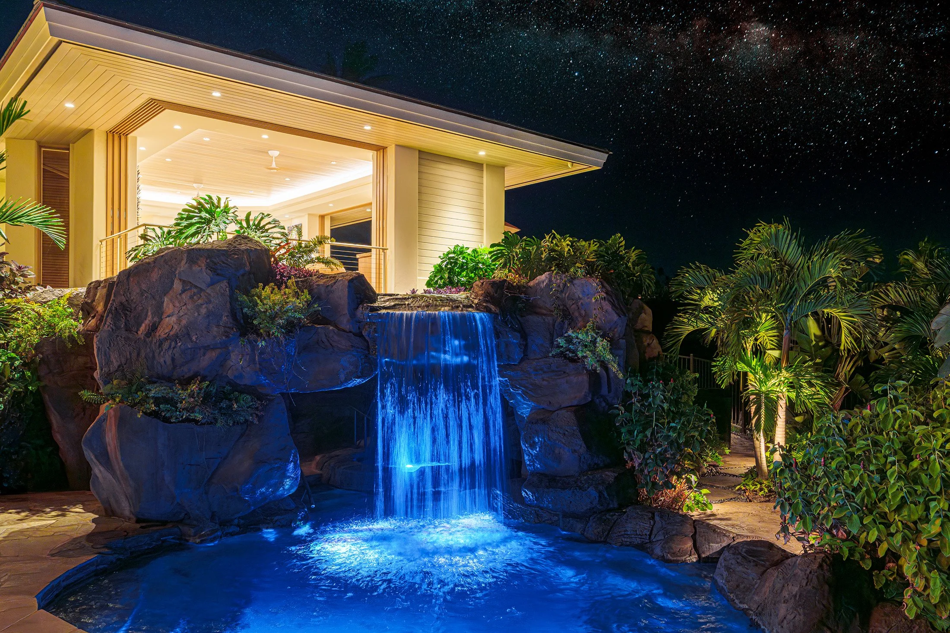
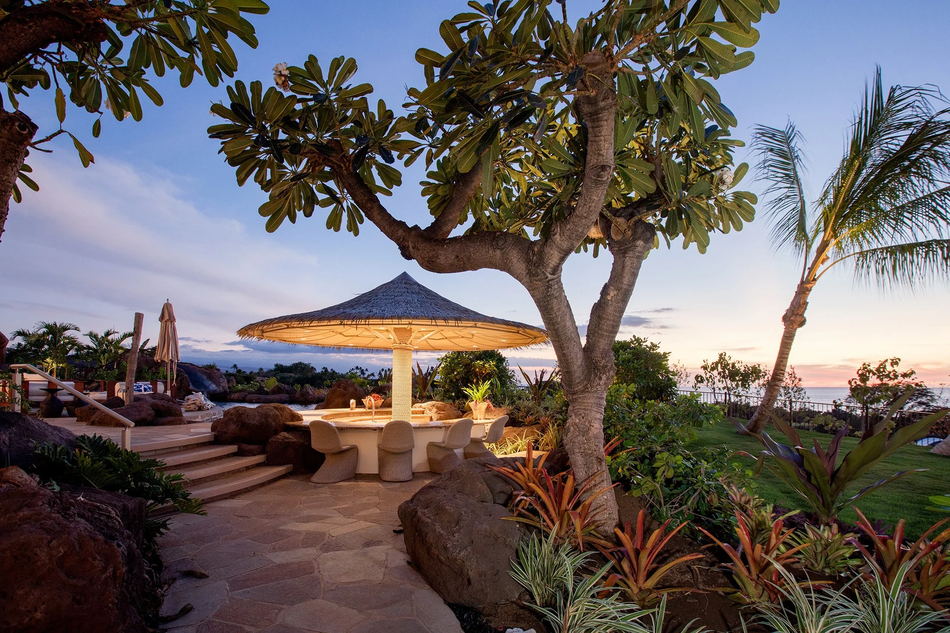
A resort-style pool serves as a central outdoor feature and includes a waterslide and swim-up bar designed for relaxed entertaining.
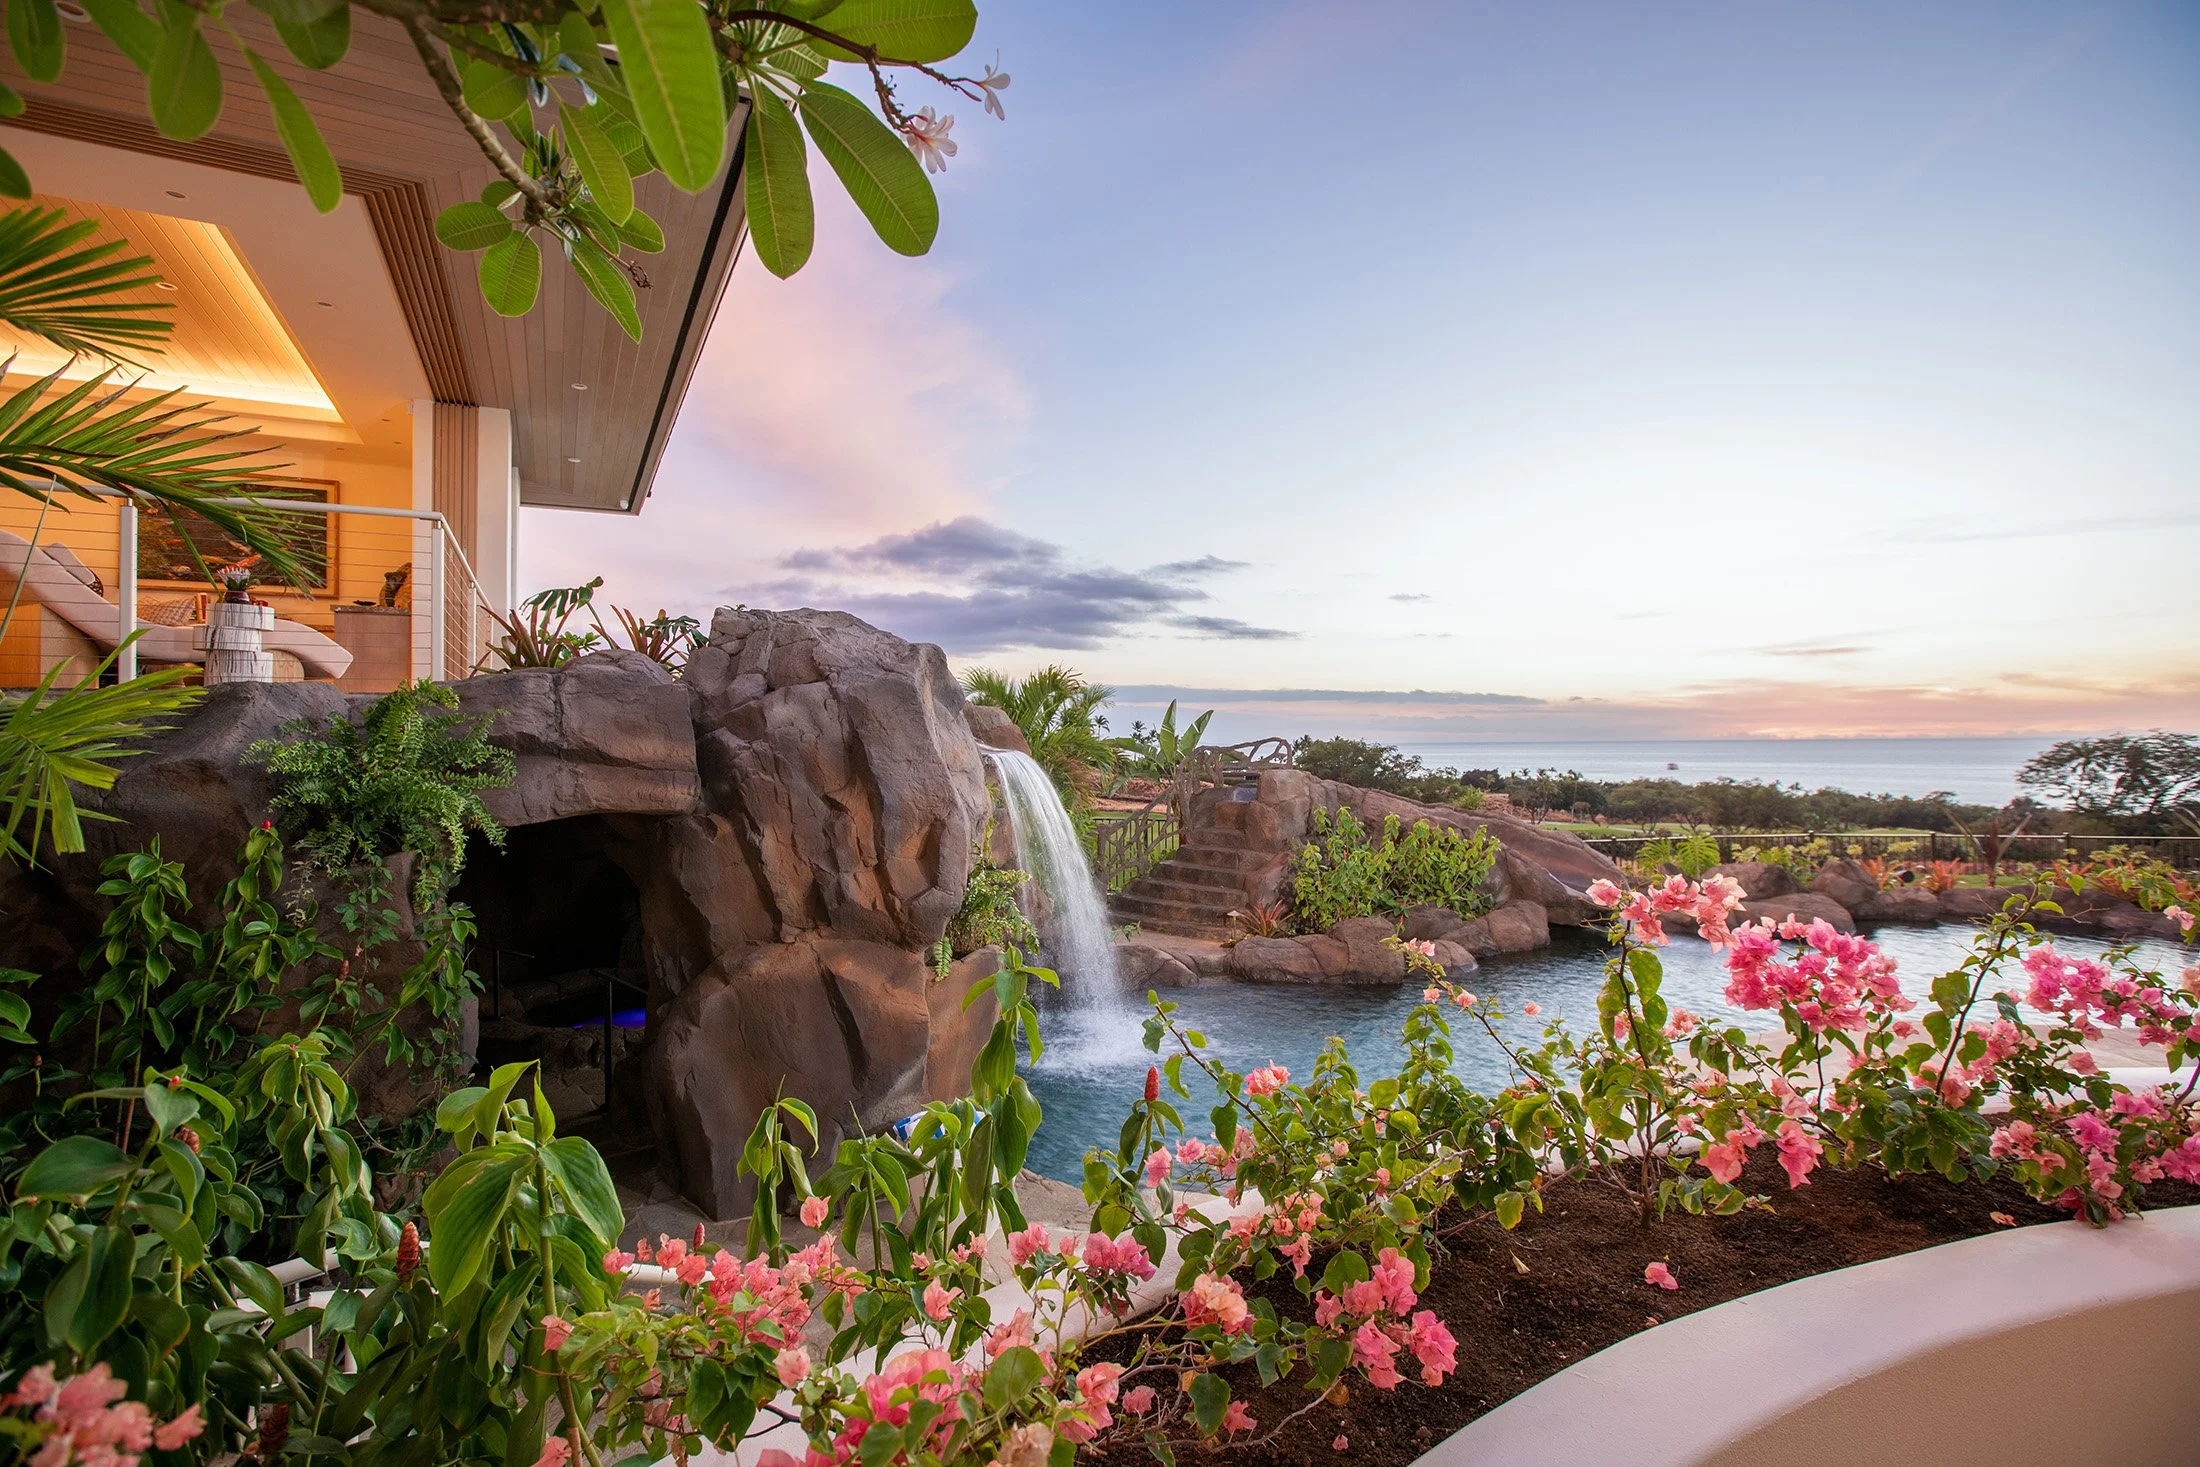
A waterfall grotto spa with integrated jacuzzi provides a more secluded and tranquil retreat within the landscape.
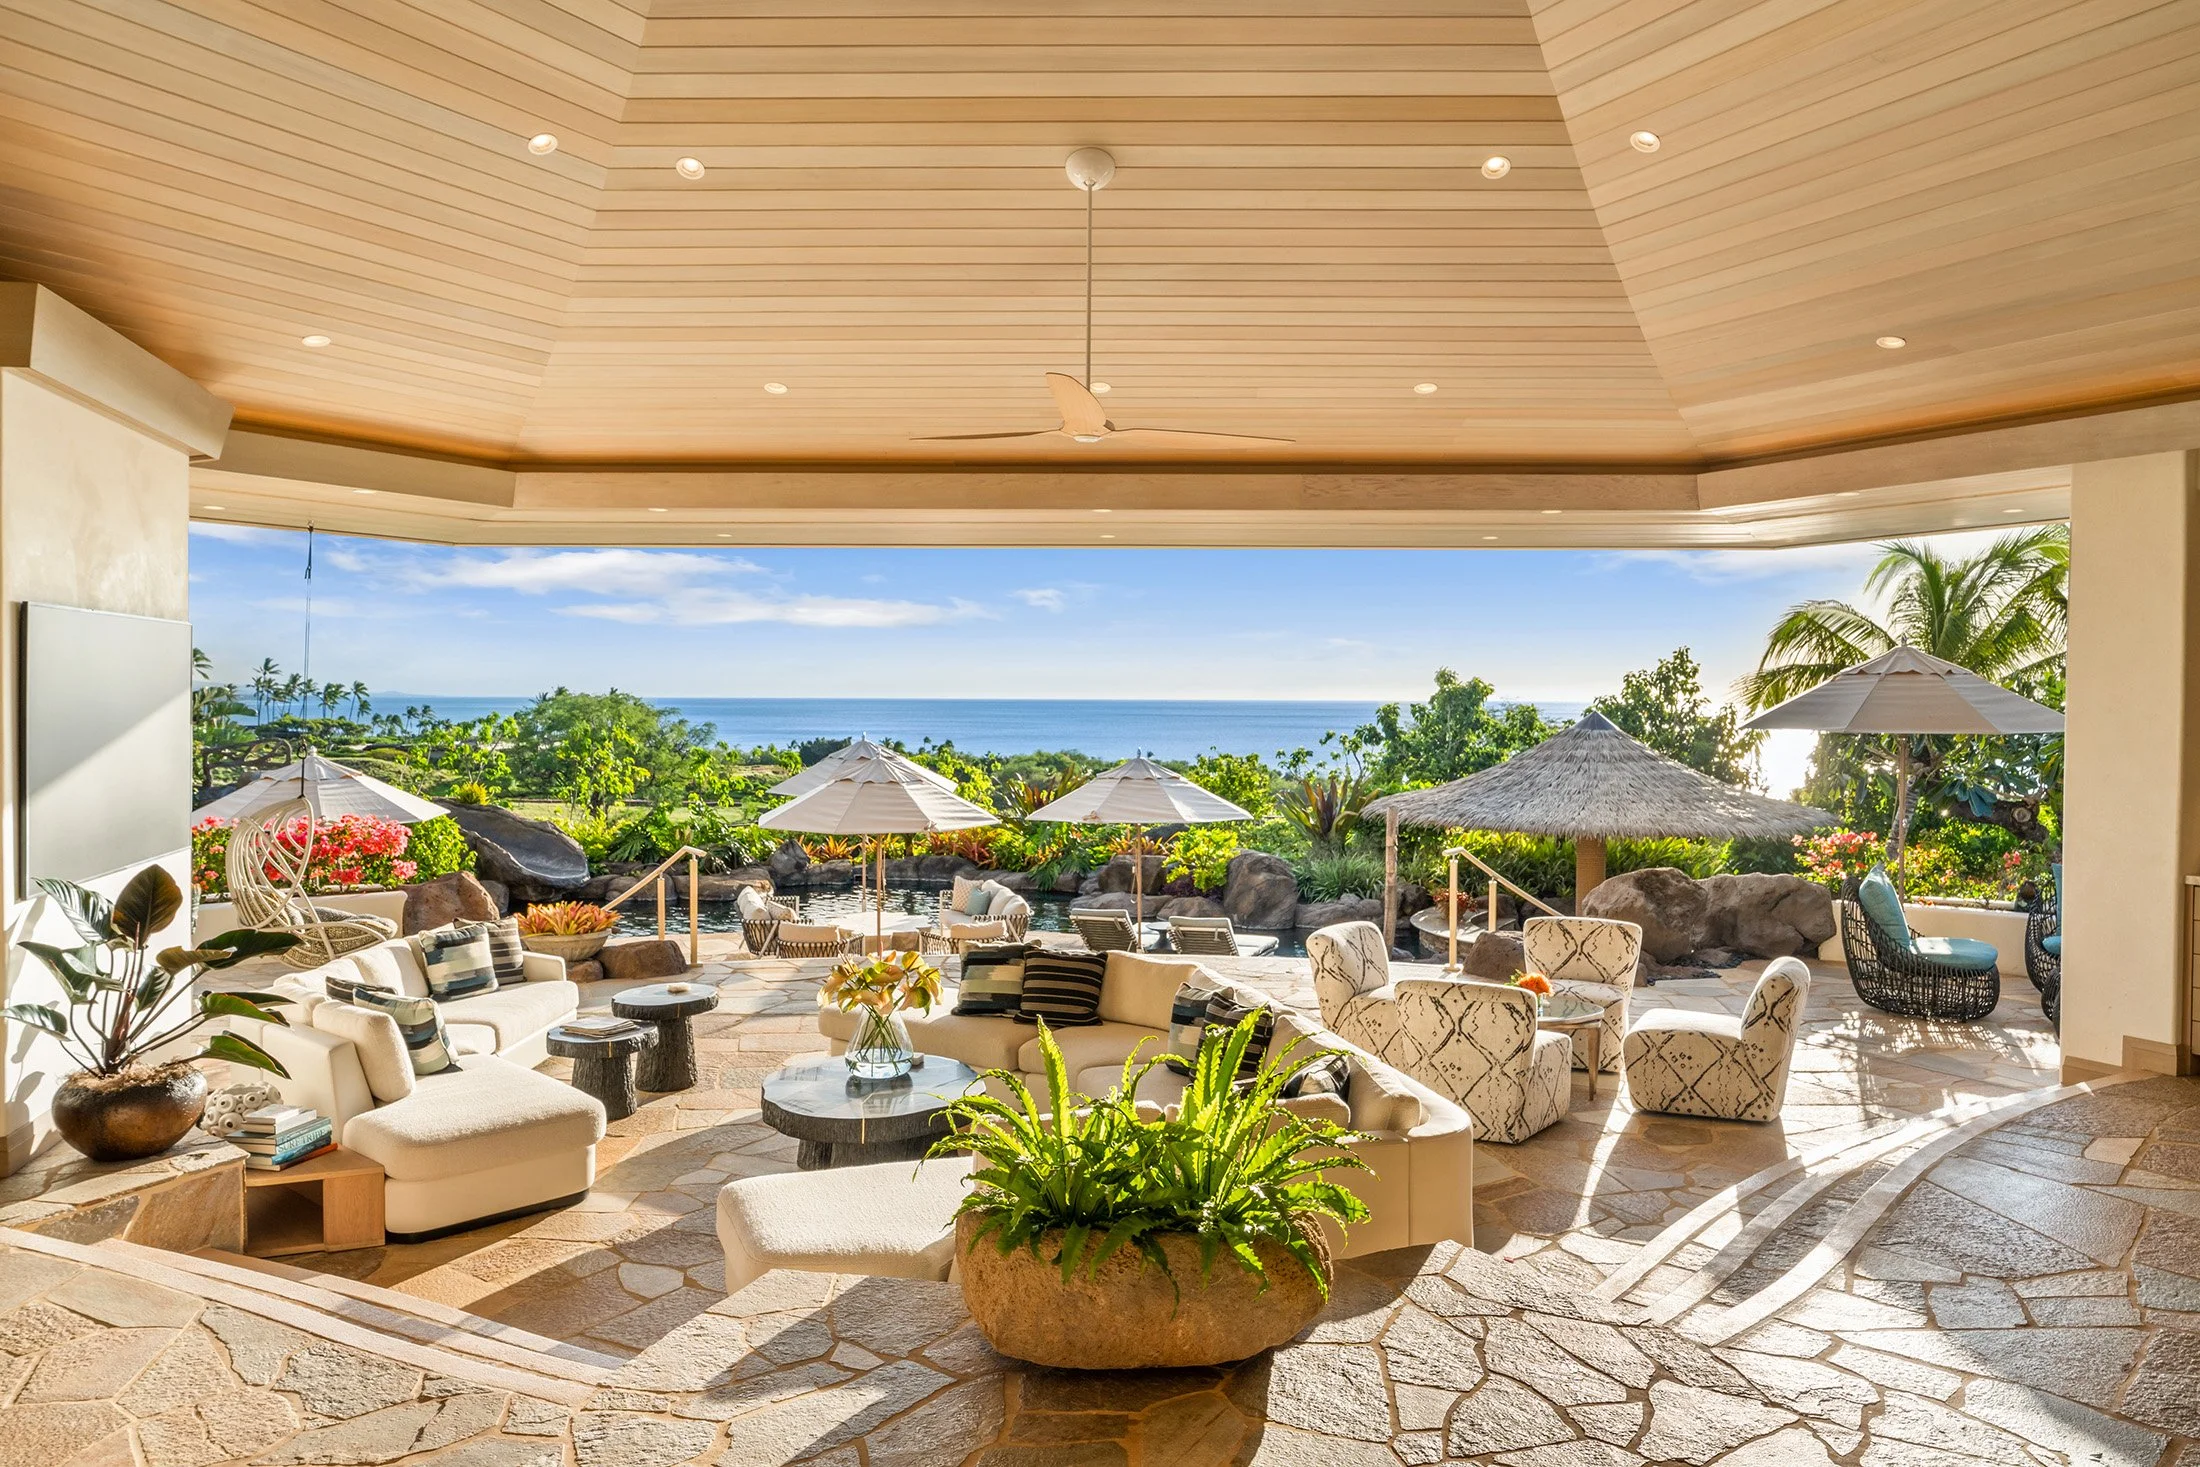
Multiple private terraces are positioned to take full advantage of ocean outlooks and shifting coastal light throughout the day.
Carries recognized architectural heritage, reflecting its significance in the context of Hawaiian residential design.
-
Composed of three distinct pavilion structures that are connected through covered breezeways, encouraging movement through open air.
Open-concept great room serves as the central gathering space and flows directly onto outdoor living areas.
Design maintains a strong relationship between indoor and outdoor environments throughout the entire home.
Layout has been thoughtfully arranged to comfortably accommodate groups while still preserving privacy and separation of space.
-
Anchored by a large Neolith island that functions as both a preparation space and a central gathering point.
Designed to support both casual entertaining and professional-level service for private chefs.
Custom lighting elements throughout the kitchen incorporate salvaged materials from the original structure, adding depth and continuity to the design.
-
Natural white oak and walnut furnishings are used throughout the home to create warmth and continuity across interior spaces.
Thoughtful mix of preserved original elements and newly introduced contemporary finishes.
Contemporary artwork and layered lighting schemes contribute to a refined and visually balanced interior atmosphere.
Clean architectural lines are softened by textural materials that add depth and dimension throughout the residence.
-
Elevated coastal position that provides expansive ocean and mountain views from multiple areas of the property.
Sightlines extend toward Hualālai and along the surrounding coastline, offering constantly evolving perspectives of the landscape.
Mature tropical landscaping and integrated water features enhance both privacy and the immersive natural setting.
Oriented to take advantage of consistent trade winds and natural ventilation throughout the property.
-
Serviced by county water, sewer, and electrical infrastructure for full modern functionality.
Air conditioning is installed in primary living areas and most bedrooms to ensure year-round comfort.
Configured to support both private residential use and high-end vacation rental operation.
Located within a resort-zoned residential community that supports its dual lifestyle and investment potential.
-
![]()
Homepage
-
![]()
The Estate
-
![]()
How it Lives
-
![]()
The Operation
-
![]()
The Setting
-
![]()
Executive Summary
-
![]()
Gallery